
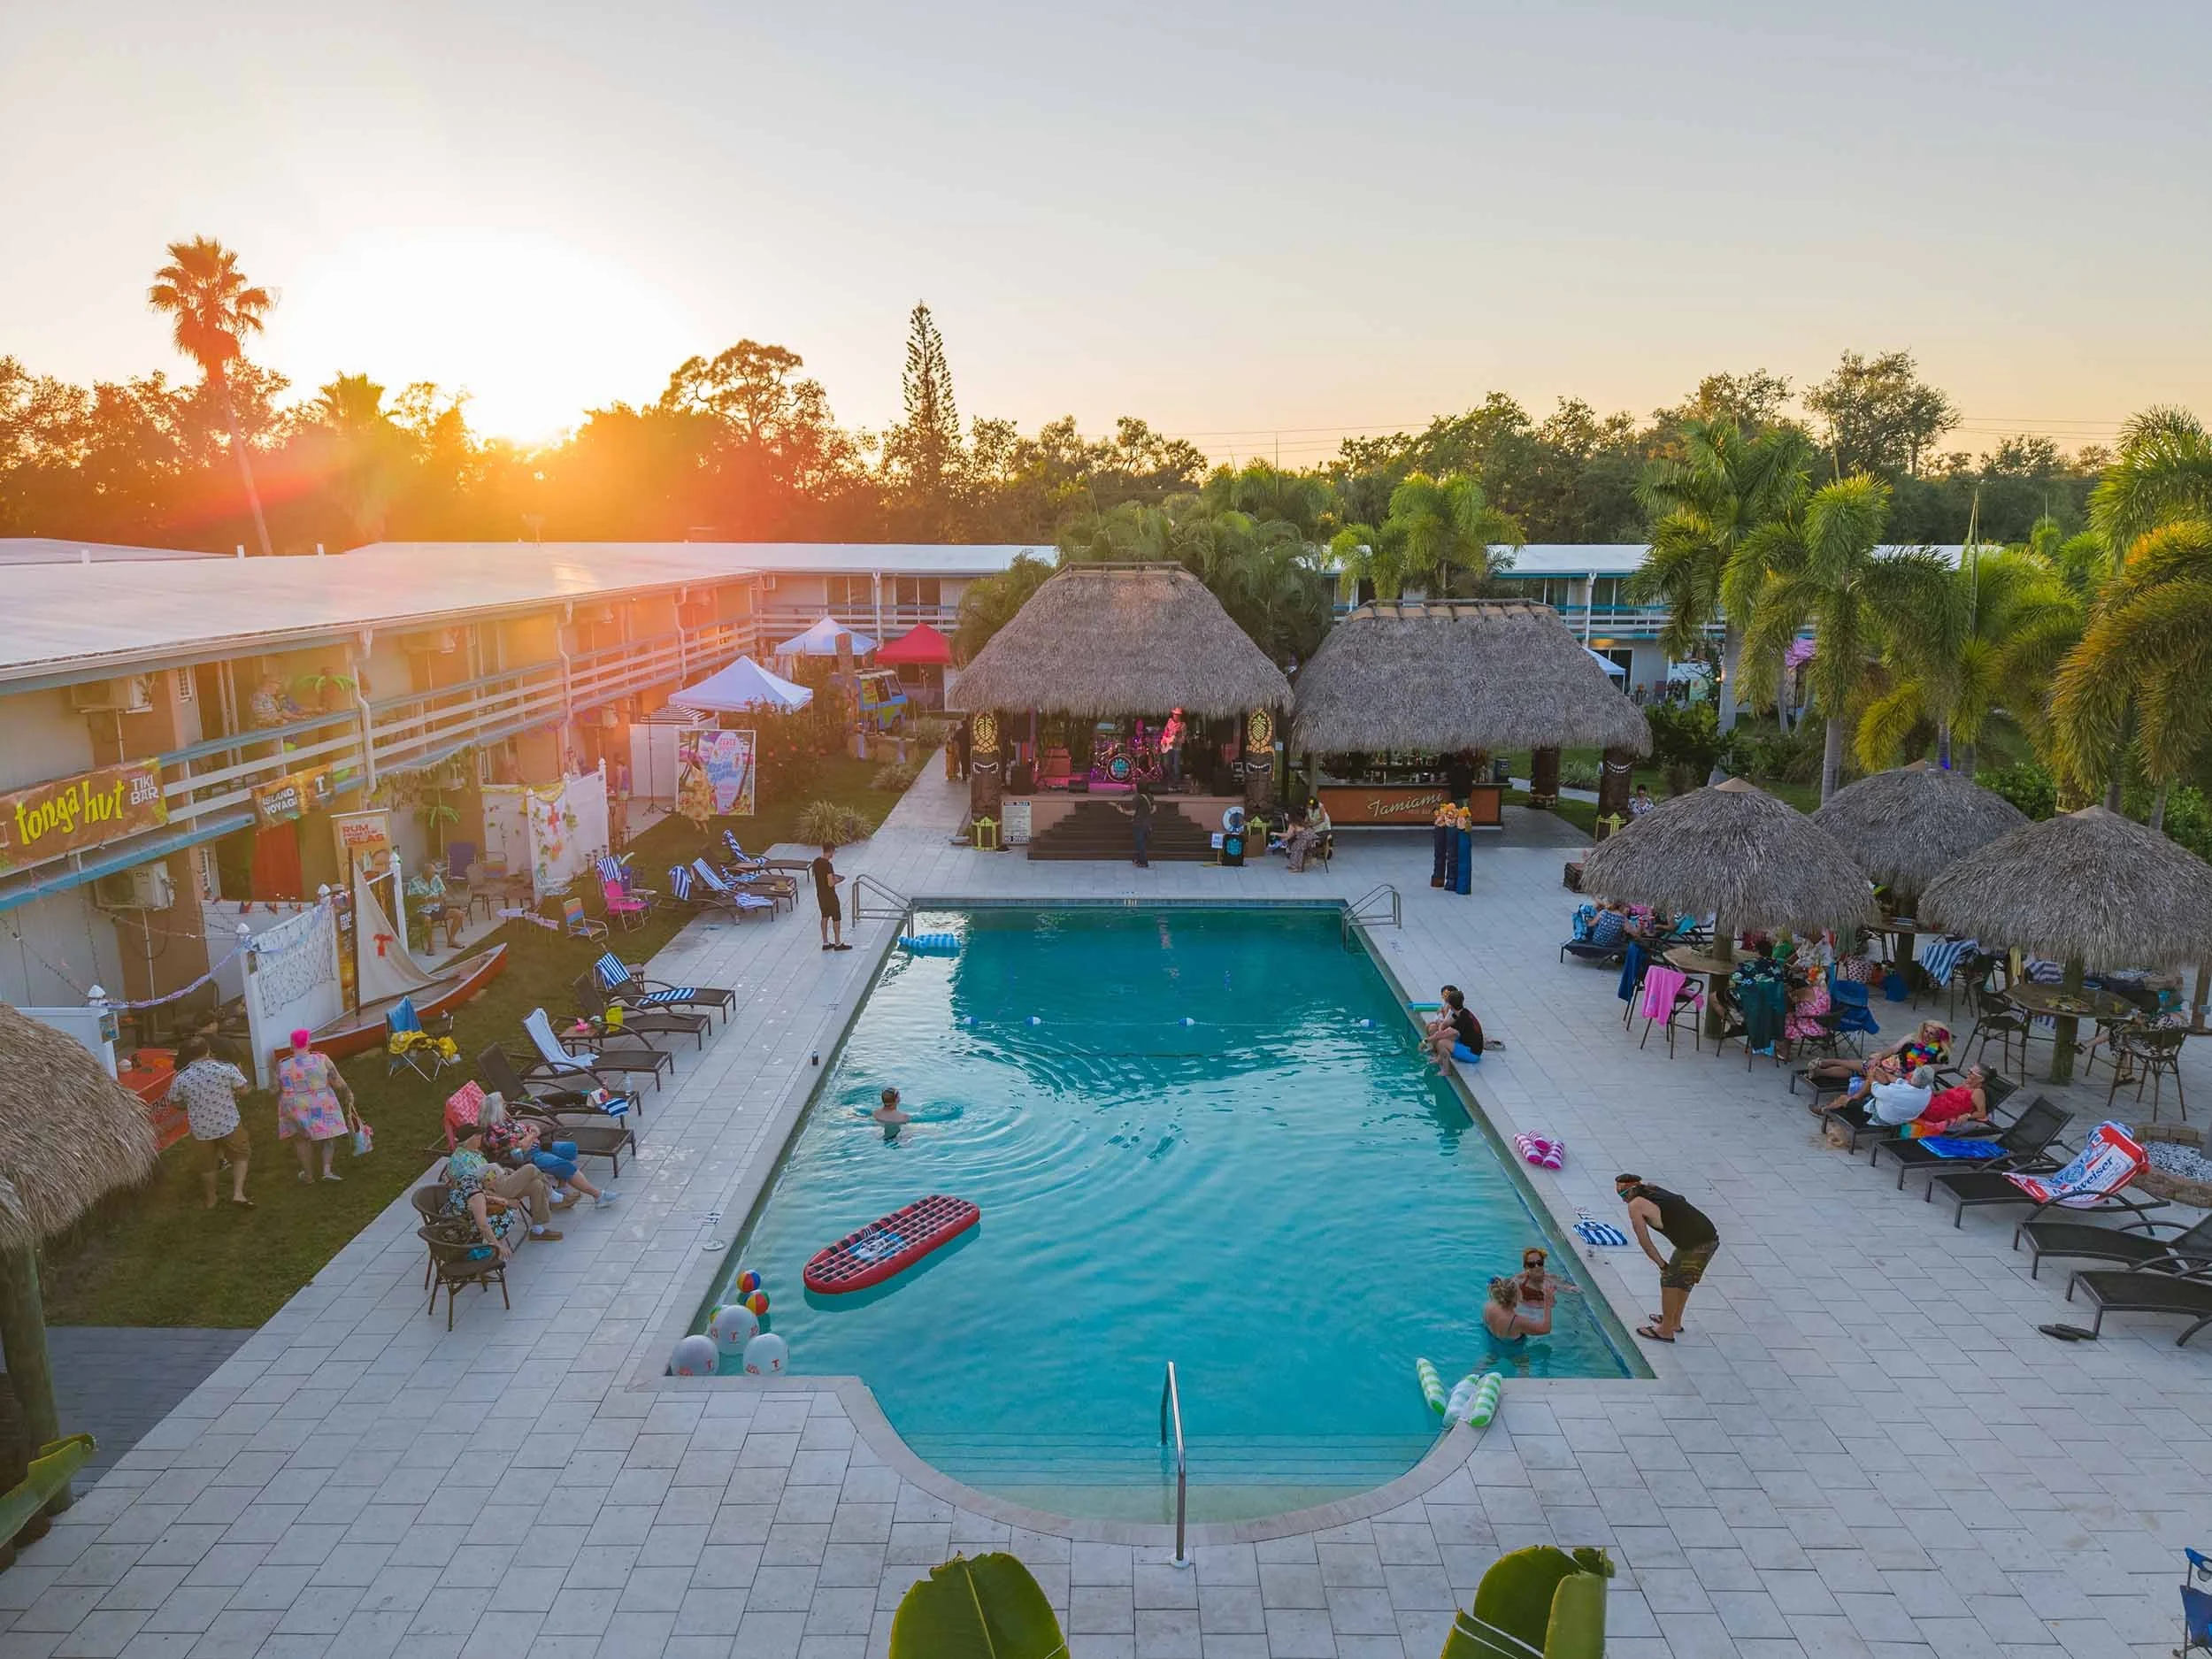
Golden Host Resort and Bahi Hut Renovation
Saving Sarasota’s Oldest Tiki Bar and a Mid-Century Hotel
Built in 1954 on Sarasota’s North Trail, the Golden Host Resort and its Bahi Hut Cocktail Lounge capture the optimism of Florida’s postwar tourism boom and the climate-driven design of the Sarasota School of Architecture. As architect for the 2021 renovation, Jonathan Parks FAIA and SOLSTICE embraced the original mid-century aesthetic, peeled away unsympathetic additions, and put everything back “as if we were never here.”
NOTABLE
Named one of the Sarasota 100 Moderns That Matter, Architecture Sarasota
CLIENT
Shaha Hotels
LOCATION
4675 N Tamiami Trl, Sarasota, FL 34234
PROGRAM
Renovate existing motel with pool and bar/lounge
PHOTOGRAPHY
Dylan Jon Wade Cox, Julia Kantor, Jonathan Parks
“The goal was to keep the strongly weird stuff that was already here.”
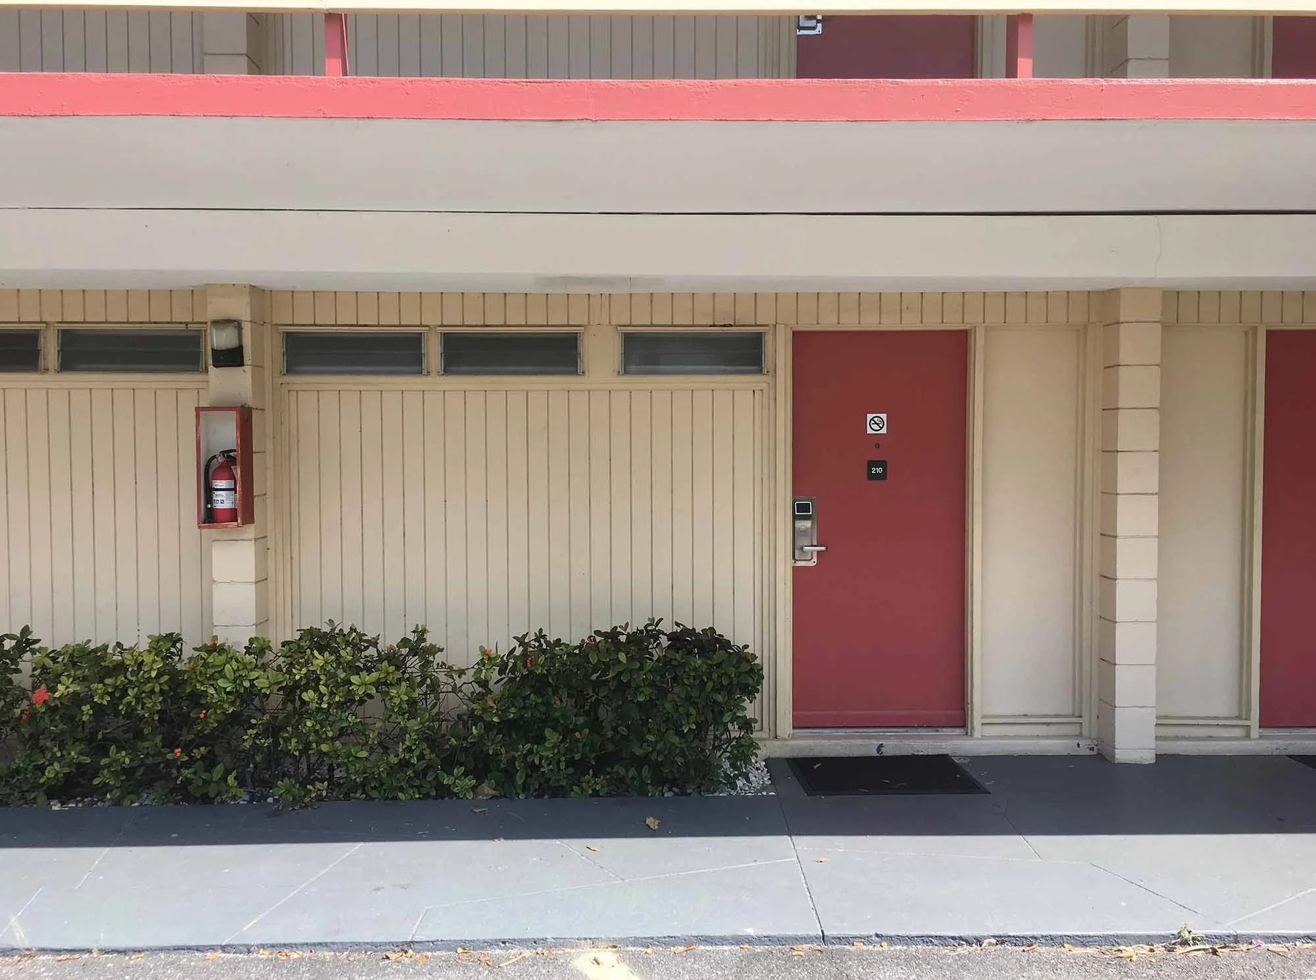
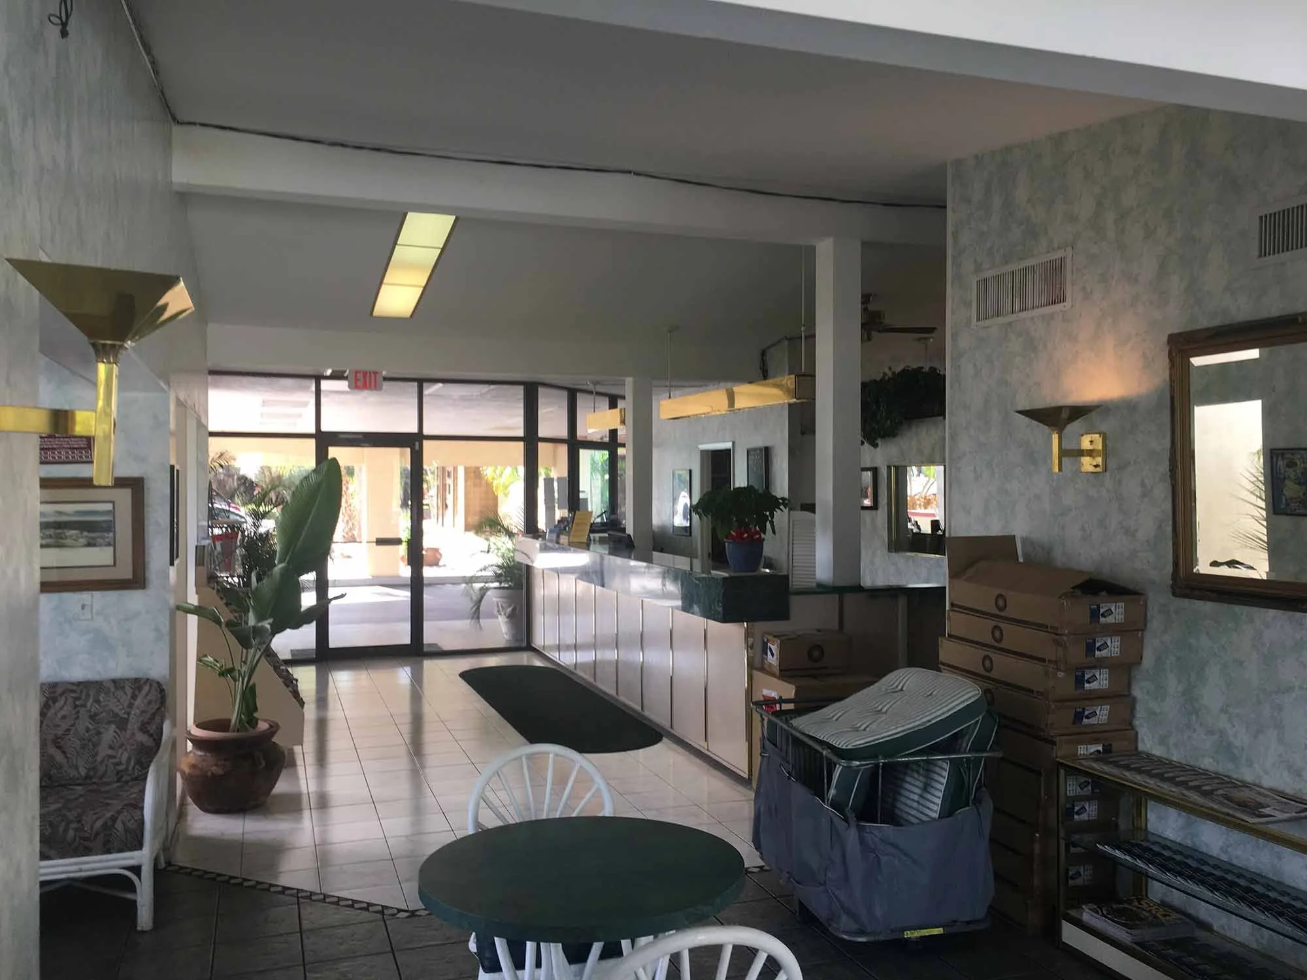
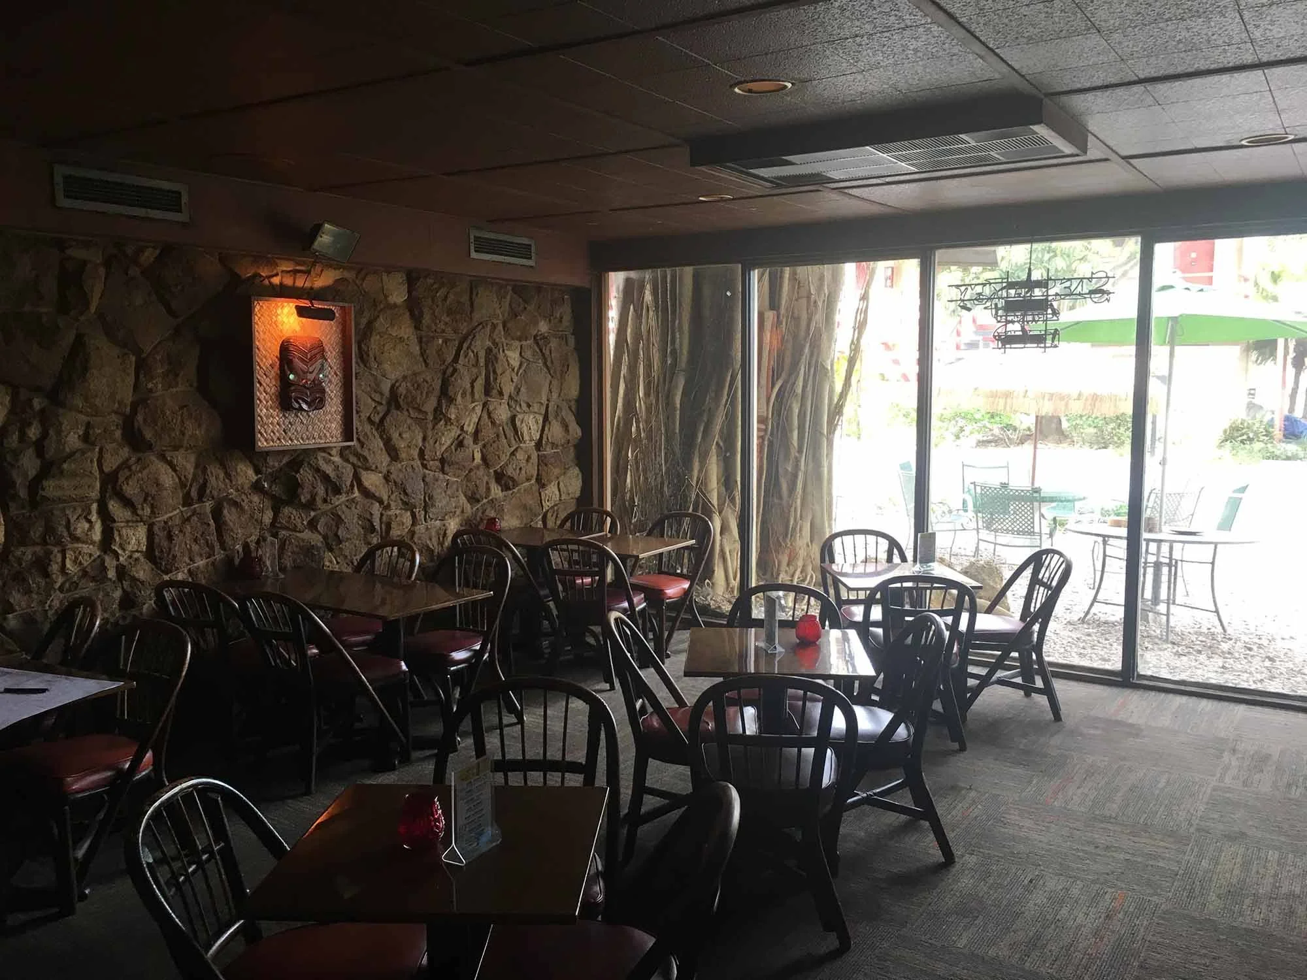
Before Photos
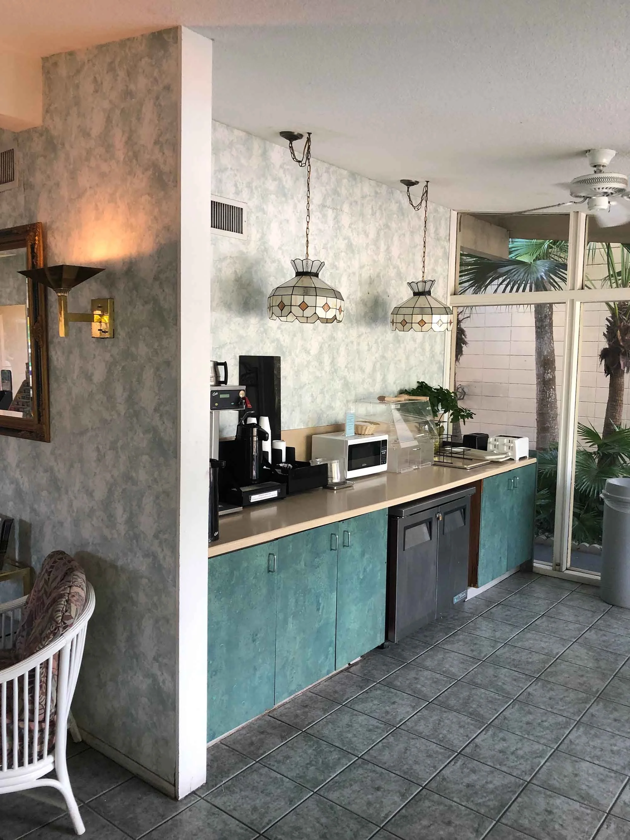
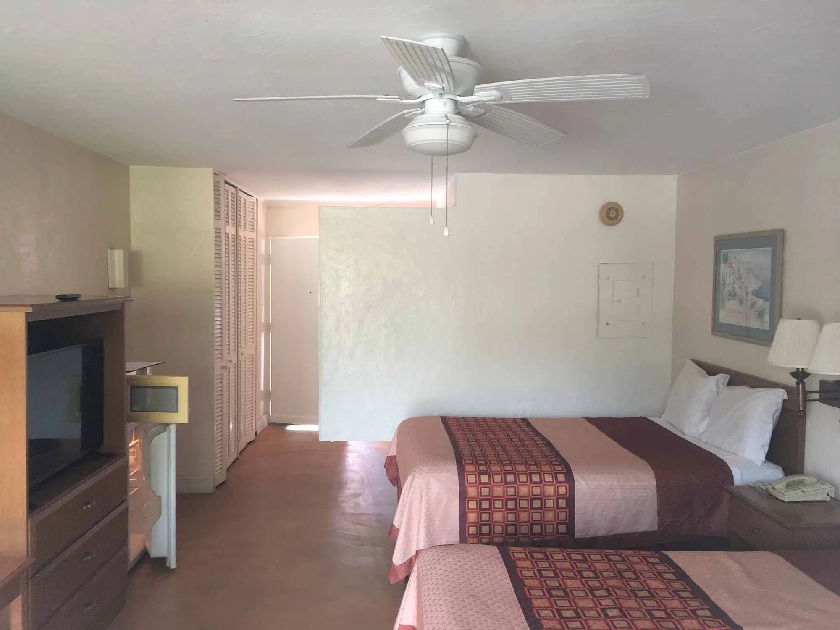
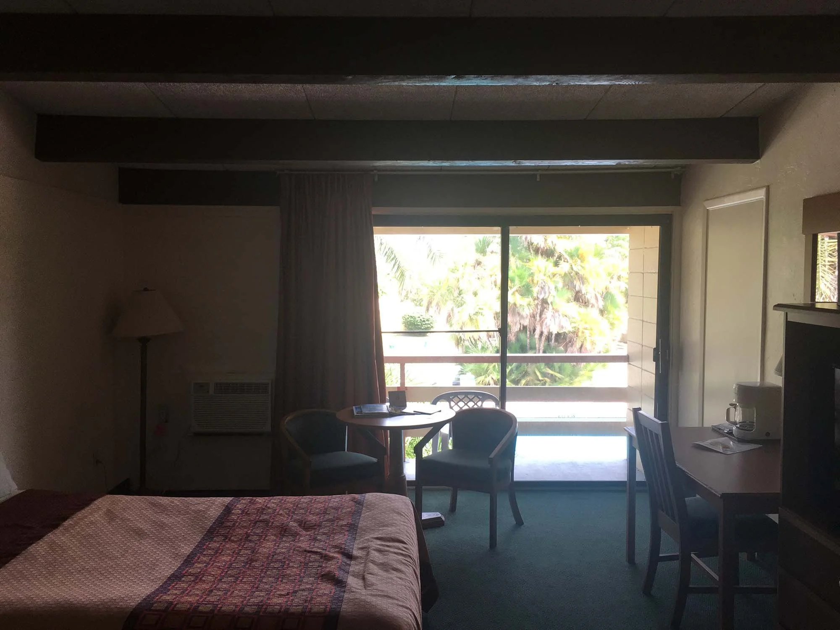
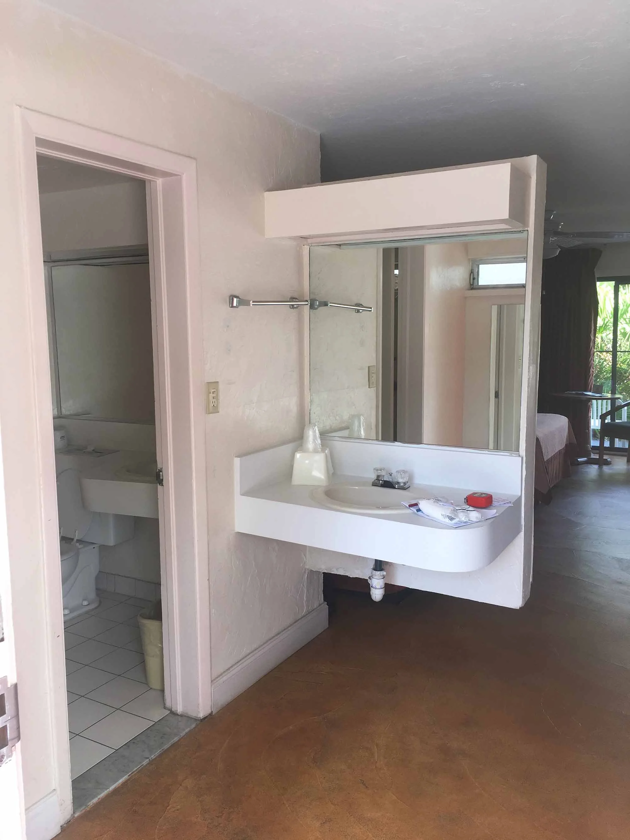
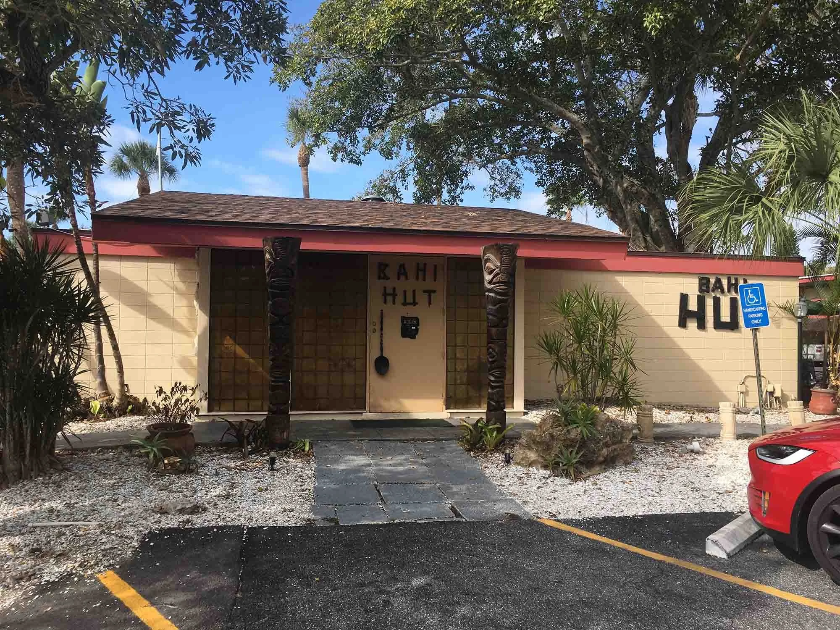
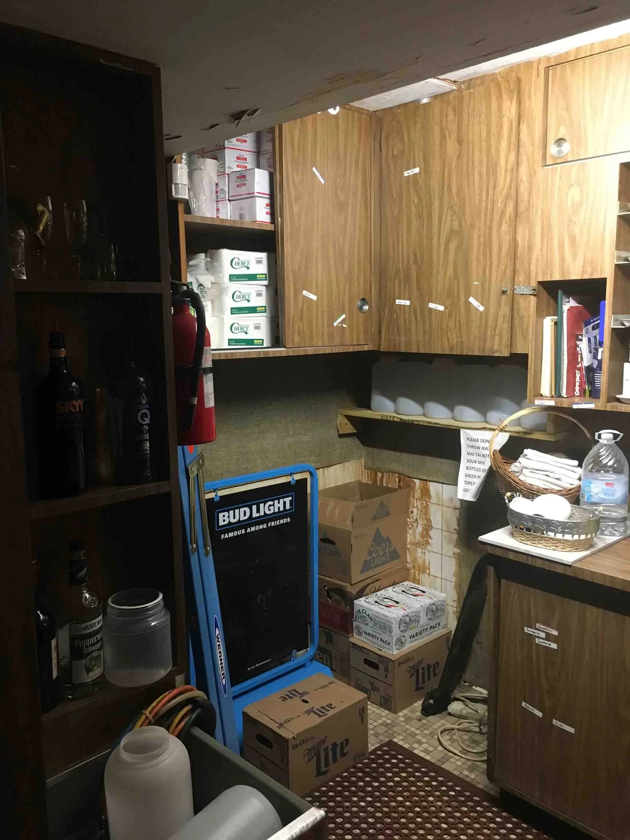
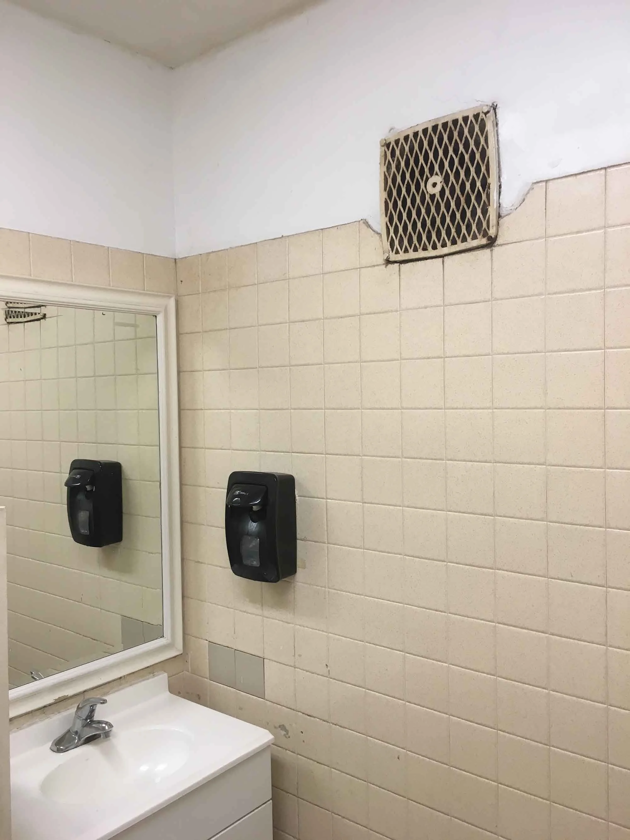
A North Trail Original
Before the interstate, travelers arrived in Sarasota on the Tamiami Trail, U.S. 41. After the war, the North Trail filled with motels and lounges for families driving south for the sun. The Golden Host opened here in 1954, designed by Carlos B. Schoeppl and Robert Karl Frese, AIA, and quickly became a social hub for tourists and locals alike.
After Photos
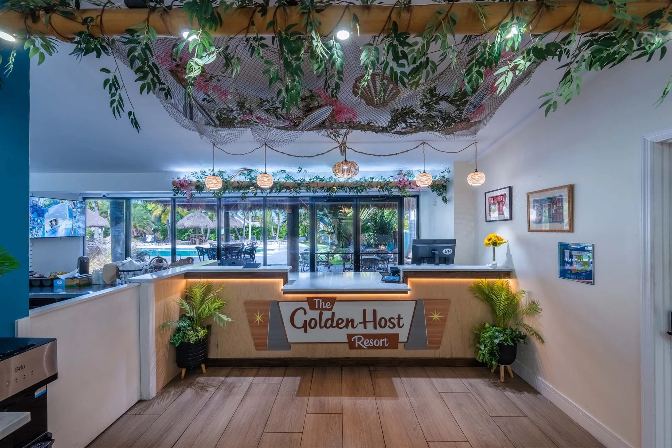
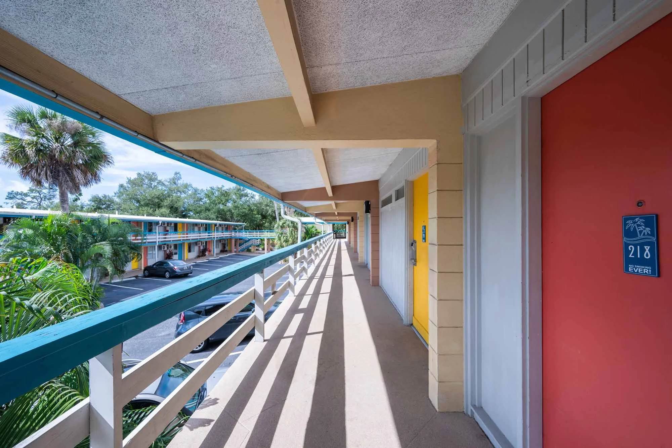
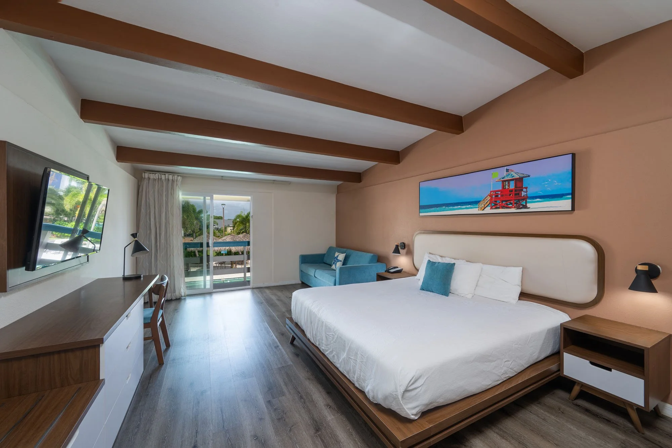
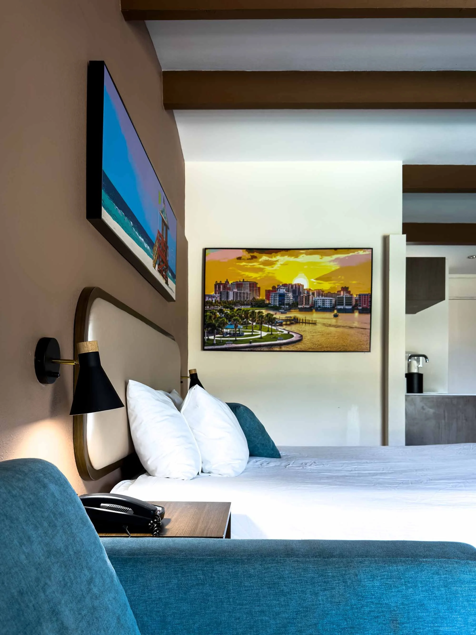
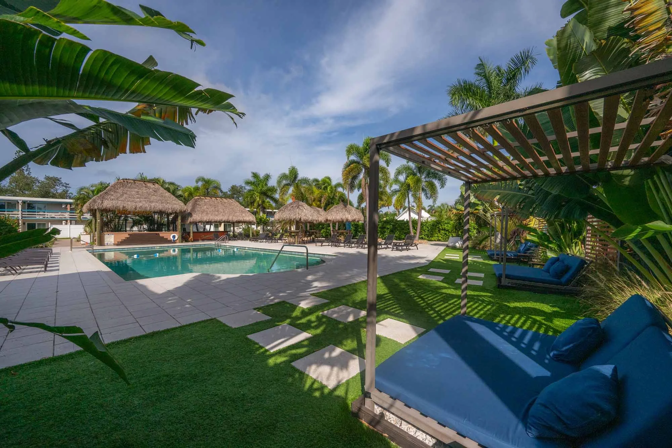
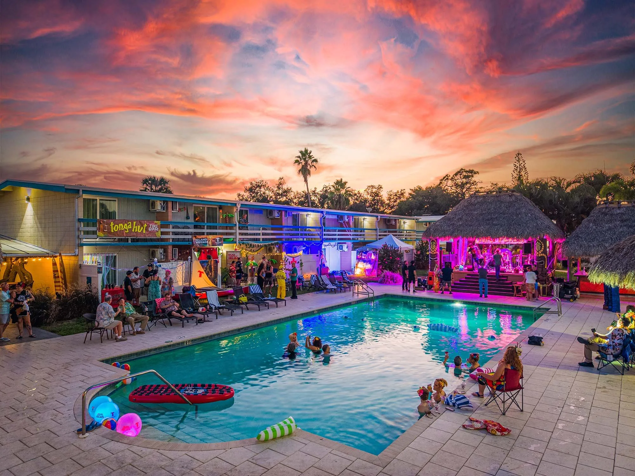
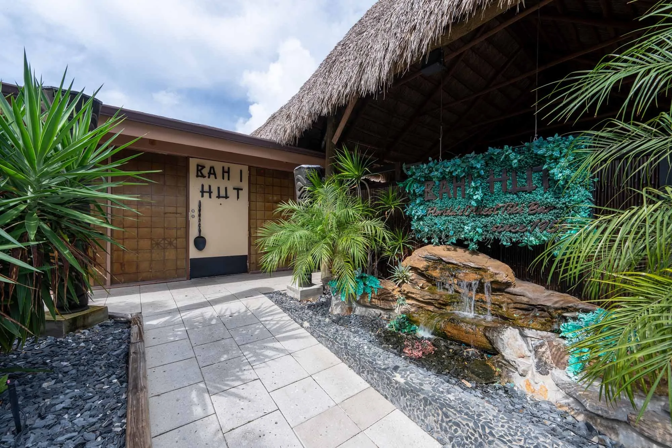
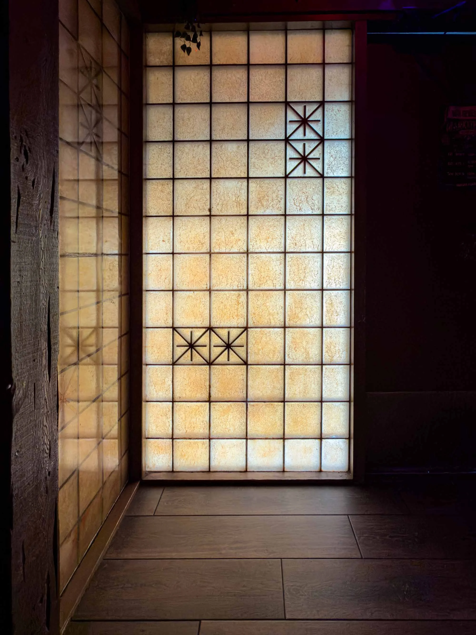
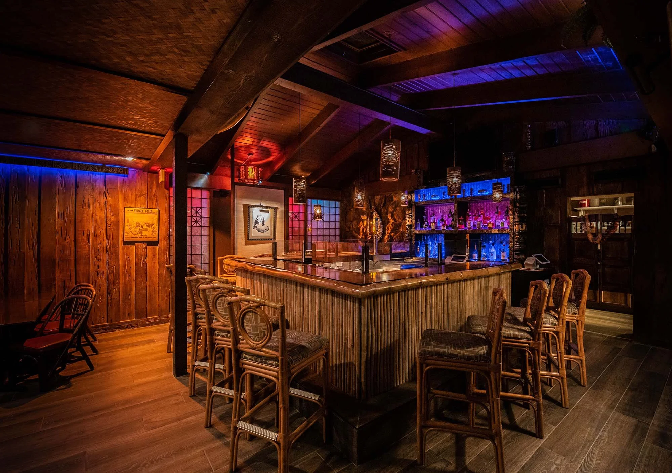
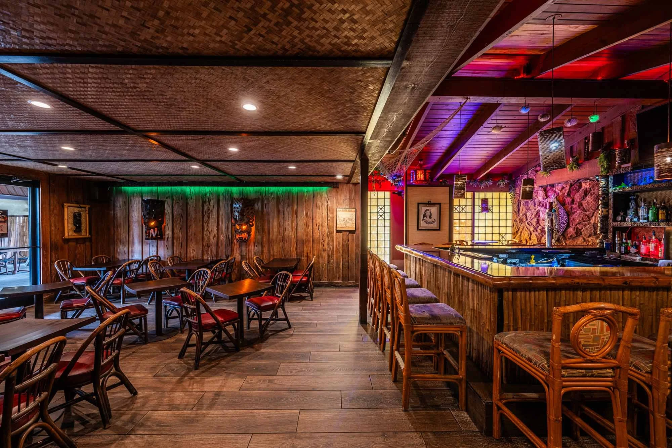
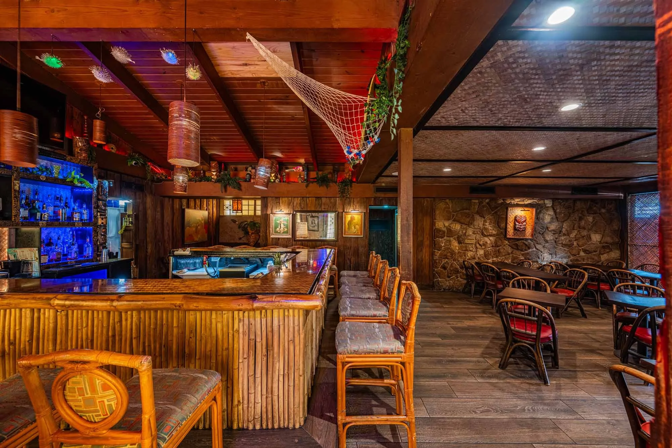
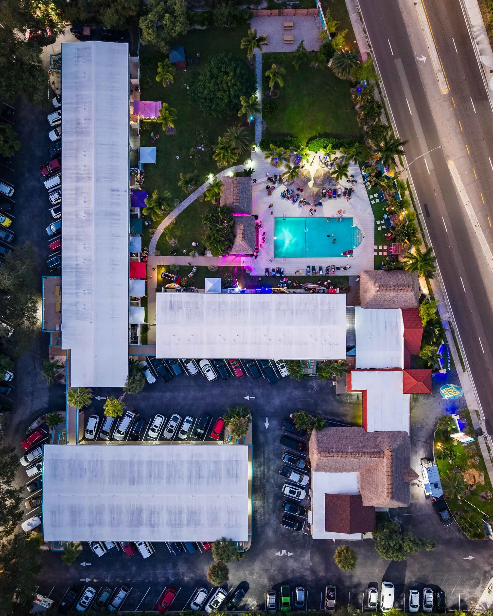
SOLSTICE approached the 2021 renovation by embracing the original mid-century aesthetic, peeling away unsympathetic additions, and putting everything back “as if we were never here”. The Golden Host received new roofs and gutters, a reconfigured lobby, a reshaped pool and courtyard, and fully renovated guest rooms. Inside, the team removed worn, dated finishes and returned the rooms to their 1950's roots, keeping the original exposed beams and adding retro-style kitchenettes.
At the Bahi Hut, the team documented every surface, gutted the lounge to its structure and rebuilt it exactly as it stood. Every piece of art went back on the same spot on the wall. New restrooms, a new sign, a drop-off at the entrance and expanded outdoor space round out the work.
Fun facts
A postcard from about 1959 turned up in a box of old papers. Its seven-digit phone number still rings at the front desk.
The pool was once 11 feet deep with a diving board. About 4 feet of concrete brought it to today's depth.
The Bahi Hut's warm ceiling color turned out to be decades of cigarette smoke. The hidden edges of the old tiles were white.
The rotted bar was removed and rebuilt in place. After reopening, regulars asked what had changed.
The roofs are pressed fiberglass, too light to carry air conditioners, which is why the units sit on the walls.
Team
Owner
Shaha Hotels
Architect
SOLSTICE Planning and Architecture, Jonathan Parks, FAIA
Interior Design
SOLSTICE Planning and Architecture with Owner
General Contractor
Synergy Building Corp., Joe Jannopoulo
Accolades
Sarasota 100 Moderns That Matter, Architecture Sarasota
Gregory A. and Eleana Najmy Hall Historic Structure Preservation Award, Sarasota Alliance for Historic Preservation